
 By
By 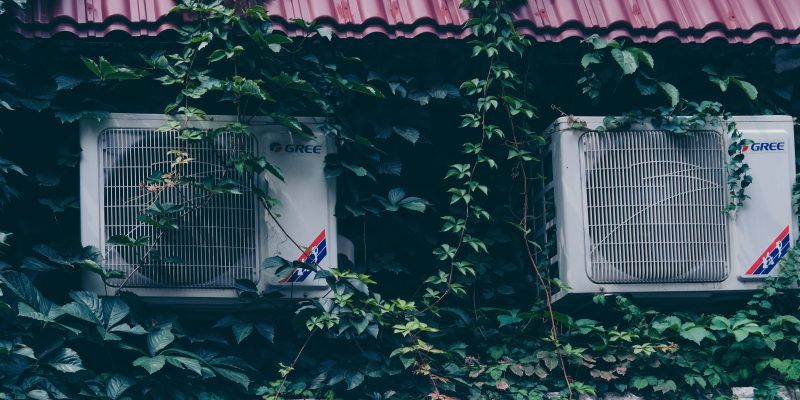
Upgrading an older home or new addition takes more than choosing new equipment. The right HVAC installation should improve comfort, protect the home’s character, and fit the way each room actually performs.
For homeowners comparing HVAC for old homes, uneven temperatures, aging systems, and hard-to-condition spaces should all shape the plan before equipment is selected.
HVAC For Old Homes: Key Challenges
Older homes and additions rarely behave like newer, fully planned construction. They may have limited wall cavities, older insulation, plaster walls, masonry, crawl spaces, attic limitations, or historic details that homeowners do not want disturbed.
Many were built before modern ductwork, air sealing, and load calculations became standard, so simply forcing a conventional HVAC solution into the space can create new problems.
That is why HVAC for old homes often requires more planning than a standard replacement.
Older homes often have what you might call a “thermal personality.” One room may hold heat because of afternoon sun, another may lose it through a crawl space, and another may stay comfortable because of thick walls, shade, or original materials.
Treating the whole home as one uniform box usually leads to disappointing results. In many cases, HVAC for old house projects should begin by understanding these room-by-room differences.
Additions bring a different challenge. A new sunroom, bedroom, garage conversion, or second-story addition may have a different exposure, ceiling height, insulation level, and comfort demand than the original home.
Extending the existing HVAC system may sound simple, but the current equipment may not have enough capacity, airflow, or duct design to serve the new space properly. That means the old part of the house and the new part may need different comfort strategies.
The best HVAC approach for older homes and additions starts with the home itself, not with the equipment. A contractor should look at heat gain, heat loss, air leakage, insulation, room layout, electrical capacity, and how the homeowner uses each space.
The goal is not simply to push more air into the house. In fact, oversizing or forcing modern ductwork into an older structure can create noise, drafts, short cycling, humidity problems, and damage to original finishes.
A better approach starts with respecting how the home already performs. The right HVAC plan should improve comfort without erasing the home’s character, overworking existing equipment, or creating new imbalances between rooms.
For many homeowners, HVAC for old house upgrades work best when comfort, design, and structural limits are considered together.
HVAC Options For Old Houses
The most practical HVAC options for old houses are the ones that solve comfort problems without requiring major demolition. For some homes, that may mean improving an existing boiler, furnace, or central air system.
For others, it may mean adding high-velocity HVAC, heat pumps, ductless mini-splits, or a hybrid setup that keeps the original system while adding targeted comfort where it is needed most.
Ductless mini-splits are often one of the most practical choices because they do not require large duct runs. They can heat and cool individual rooms, finished attics, enclosed porches, additions, upper floors that never seem to stay comfortable, or problem rooms that need extra help.
Heat pump systems are also popular because they can provide both heating and cooling with strong energy efficiency. High-velocity systems may be practical where discreet ductwork is possible.
When comparing HVAC options for old houses, homeowners should also consider how much disruption each system may create during installation.
In many older homes, the best solution is not one single system for the entire house or a full replacement. It may be a layered approach: keep the existing radiator, boiler, or furnace where it still performs well, then add ductless units, a heat pump, or zoned comfort in rooms that need extra help.
A home with beautiful radiators may not need to abandon them. A second floor that overheats may need its own cooling zone. A finished attic may need a dedicated system. A rarely used guest room may need independent control instead of being tied to the whole-house thermostat.
The most practical system is the one that matches the way the home is built and the way the family actually uses it. In old houses, practical does not always mean the simplest installation.
It means the fewest compromises over time. The right HVAC options for old houses should support comfort without creating unnecessary construction, noise, or visual disruption.
Mini Split For Old House Projects
A mini split for old house projects is useful because it gives homeowners modern comfort without asking the home to become something it is not. Many older houses were not designed with space for bulky ductwork. Installing traditional ducts can mean cutting into plaster, lowering ceilings, opening walls, or sacrificing closet space.
A mini split adds comfort without asking the homeowner to sacrifice walls, ceilings, closets, or historic details. For many older homes, adding traditional ducts can become a construction project disguised as an HVAC upgrade.
A ductless mini-split avoids much of that disruption and offers a more surgical solution.
Mini-splits are also helpful because older homes often have uneven temperatures. One bedroom may be too hot, a finished attic may be uncomfortable, a second floor may never quite feel right, or a back room may never get enough airflow from the main system.
Instead of conditioning the entire house harder just to fix one uncomfortable room, a mini split allows the homeowner to target the room that needs help. That can be a finished attic, an enclosed porch, a primary bedroom, a home office, or a second floor that the central system never quite reaches.
Another advantage is flexibility. Mini-splits can often be installed in bedrooms, additions, offices, sunrooms, workshops, bonus rooms, and other hard-to-condition areas.
For homeowners who want better comfort but do not want a large remodeling project, a mini split for old house projects can be one of the cleanest and most targeted solutions available.
Mini-splits also give older homes a quieter, more adaptable comfort solution. Because many systems modulate instead of blasting on and off, they can help reduce temperature swings and maintain a steadier feel.
That matters in older homes, where comfort is often less about one thermostat setting and more about how each room feels throughout the day. A mini split for old house installation can also be planned around room layout, furniture placement, and visual impact so the system feels intentional.
Benefits Of Ductless Mini-Split Systems For Older Homes
Ductless mini-split systems offer several benefits for older homes, starting with minimal structural impact. Because they do not rely on traditional ductwork, they are often easier to install in homes with plaster walls, narrow framing, stone foundations, limited attic access, or historic finishes.
They can provide efficient heating and cooling while avoiding the large-scale demolition often required for conventional ductwork.
For homeowners researching HVAC for old homes, this lower-impact installation is often one of the main reasons ductless becomes part of the conversation.
They also improve room-by-room comfort. Older homes commonly have hot and cold spots because of aging insulation, air leaks, sun exposure, or poor airflow from older duct systems.
In an older home, one thermostat may be a poor spokesperson for the entire house. The hallway may feel fine while the bedroom is too warm.
The downstairs may be comfortable while the upstairs traps heat. Ductless systems allow homeowners to control individual rooms or areas instead of trying to make the entire house comfortable from one thermostat.
Energy efficiency is another major benefit. Since ductless systems deliver conditioned air directly into the room, they avoid the energy losses that can happen through leaky or poorly insulated ducts.
Many mini-split heat pumps also use inverter technology, which allows the system to adjust output gradually rather than constantly turning on and off. A properly selected mini-split can run for longer, gentler cycles, helping maintain more consistent temperatures.
In some older homes, this can also support better humidity control during cooling season, especially when the system is sized correctly.
For older homes, the biggest benefit is balance. Ductless mini-splits can upgrade comfort without taking away the character of the home.
They are especially useful when homeowners want efficient heating and cooling but do not want to tear into original materials or make major layout changes. For homeowners who care about design, indoor units, line-set paths, and outdoor equipment placement should be chosen carefully so the system feels intentional rather than added as an afterthought.
Mini Splits For Home Additions
Mini splits for home additions improve comfort by giving the new space its own dedicated heating and cooling source instead of forcing it to depend on a system designed for the original home.
Additions often feel different from the rest of the home because they may have more windows, different insulation, higher ceilings, more sun exposure, slab floors, garage exposure, or less connection to the original duct system.
A mini split lets that space operate independently instead of depending on airflow from equipment that was designed for the original house.
This is especially helpful for rooms that are used differently than the rest of the home. A home office, guest suite, sunroom, nursery, gym, or garage conversion may need comfort at certain times of day while the rest of the house does not. A sunroom can receive extra cooling in the afternoon.
A garage conversion can get heating without stealing airflow from the main house. A new bedroom or office can stay comfortable even when the rest of the house does not need much conditioning. With a mini split, homeowners can condition the addition only when needed.
Mini splits also help avoid common problems caused by overextending central HVAC. When an addition is tied into an existing system without proper design, the original rooms may lose airflow, the addition may still feel uncomfortable, and the equipment may run longer than it should.
A properly sized mini split gives the addition its own comfort zone, helps protect the performance of the main system, and avoids turning one new comfort problem into a whole-house comfort problem. For this reason, mini splits for home additions are often a practical choice when the new space has its own comfort pattern.
They are also useful when the addition is far from the main duct system or when duct runs would be awkward, visible, or inefficient.
In these situations, mini splits for home additions can reduce installation disruption while giving the homeowner more direct control over the new space. Homeowners may also prefer mini splits for home additions when the goal is to condition one new area without changing comfort throughout the rest of the house.
Ductless For Home Additions
Ductless for home additions is often a better choice when the existing central HVAC system was not designed to handle the extra square footage. If the current furnace, air conditioner, heat pump, or ductwork is already near capacity, extending it into a new addition can reduce comfort throughout the entire home.
The addition may still feel uncomfortable, while the original rooms receive less balanced airflow.
Ductless is also a strong option when running new ductwork would be difficult, expensive, or invasive. This is common with slab additions, garage conversions, finished attics, sunrooms, rooms over garages, and additions that are far from the main duct system.
It is also worth considering ductless when duct runs would be long, awkward, exposed, or run through attics, crawl spaces, garages, or other unconditioned areas. In these cases, ductless for home additions can provide heating and cooling without long duct runs or major construction.
It may also be the better choice when the addition has different comfort needs, schedule, or purpose from the rest of the home. For example, a sunny room with large windows or a sunroom with high solar gain may need more cooling than nearby spaces, while a guest suite may only need conditioning occasionally.
A home office used all day or a nursery needing steady temperatures may not belong on the same thermostat as the rest of the house. A ductless system gives homeowners independent control rather than tying every room to one thermostat.
This is one reason ductless for home additions often works well for spaces with different schedules or comfort demands.
Extending central HVAC can still be a good solution in some homes, but only if the system has enough capacity and the ductwork can be designed correctly. The decision should be based on load calculations, airflow, comfort goals, and the physical layout of the home, not just on convenience.
The better choice is the one that protects comfort everywhere, not just in the new room. For many additions, ductless for home additions is worth discussing early so equipment placement, line-set paths, and design details can be planned cleanly.
Best HVAC System For Old House
Homeowners can choose the best HVAC system for old house projects by looking beyond equipment size and focusing on how the home actually lives. The right system should match the home’s structure, insulation, layout, historic features, electrical capacity, and comfort problems.
A good place to start is identifying the biggest issues. Are some rooms too hot or too cold? Is the second floor uncomfortable? Is there no ductwork? Are energy bills high? Is the goal whole-home comfort, supplemental heating and cooling, or comfort in one specific area? Are problem rooms humid, drafty, noisy, rarely used, or far from the existing system?
Each issue points to a different solution. A finished attic may need a dedicated mini split. A home with strong radiant heat may only need cooling support. A leaky room may need air sealing before any equipment upgrade will perform well.
Design matters too. In older homes, the best HVAC system should respect the architecture. That may mean avoiding unnecessary wall demolition, preserving original plaster or woodwork, choosing discreet indoor units, or combining new technology with an existing boiler, furnace, or radiator system. Homeowners should also consider visibility.
Where will indoor units go? Where will refrigerant lines run? Where will outdoor equipment sit? Will the system interfere with trim, windows, masonry, landscaping, or historic details? These design choices matter just as much as efficiency ratings. The best HVAC system for old house upgrades should feel like it belongs in the home, not like it was forced into it.
The most reliable choice comes from a professional assessment. A qualified HVAC contractor can perform load calculations, evaluate ductwork or ductless options, review insulation and air sealing, and recommend a system that fits both the home and the homeowner’s priorities.
In an older home, the best HVAC solution is not always the biggest or newest system. It is the one that delivers comfort efficiently while protecting the character and integrity of the house. Comfort should feel natural, not forced. For many homeowners, choosing the best HVAC system for old house comfort means balancing efficiency, room-by-room control, and preservation.
HVAC For Old Homes: Call A Pro
Homeowners should call an HVAC professional before upgrading an older home or addition whenever the project involves new equipment, new square footage, uneven comfort, electrical changes, ductwork changes, or historic materials that could be damaged during installation.
Older homes often have hidden challenges, including outdated ductwork, limited electrical capacity, air leaks, moisture issues, fragile finishes, and rooms that perform very differently from each other. A professional evaluation can prevent expensive mistakes.
It is especially important to call a professional before adding ducts, extending central HVAC, converting a porch or garage, finishing an attic or basement, installing a mini split, or adding square footage. These projects require more than a quick equipment recommendation.
They require proper load calculations, equipment sizing, placement planning, electrical review, condensate drainage, and an understanding of how the new system will affect the rest of the home.
This is especially true for HVAC for old house projects where hidden conditions can affect both installation and performance.
A professional should also be involved if the existing HVAC system struggles to keep up, runs constantly, short cycles, creates hot and cold spots, causes high energy bills, creates humidity problems, or leaves some rooms feeling musty.
These signs may point to duct problems, poor insulation, air leakage, aging equipment, moisture issues, or incorrect system sizing. They may not be solved by simply installing a bigger unit.
The best time to involve an HVAC professional is before the design is locked in. Early planning gives homeowners more options and makes it easier to hide lines, place equipment thoughtfully, preserve architectural details, and choose a system that solves the real comfort problem instead of covering it up. That usually leads to better comfort, cleaner installation, improved efficiency, and fewer surprises.
s.








![How To Open an Inground Pool [Complete Guide]](https://www.organizewithsandy.com/wp-content/uploads/2021/06/How-To-Open-an-Inground-Pool-Complete-Guide-180x180.jpg)
Comments